
Address
4068 Ascendant Drive, Colorado Springs, CO
Price
$ 575,000
Property Attributes
- MLS#1850802
- TypeSingle Family
- Listing Status Active
- CountyEL PASO
- CityColorado Springs
- NeighborhoodKnolls at Springs Ranch
- Zip80922
- StyleHouse
- Year Built2003
- Taxes$ 1982
- Price$ 575,000
- Bedrooms5
- Full Bathrooms3
- Half Bathrooms1
- Sqr Footage3482
- Lot Size0.2 Acres
Data Source:
REColorado (MTOMLS)
Property Description
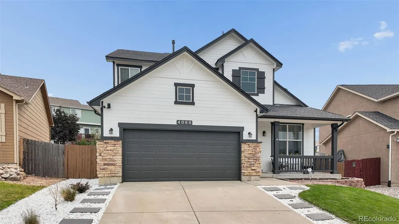
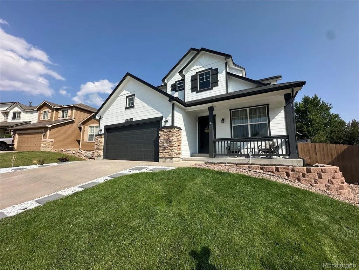
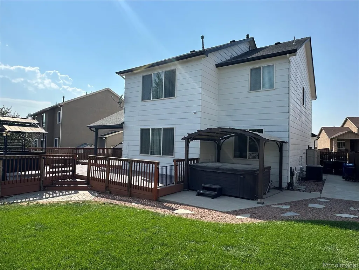
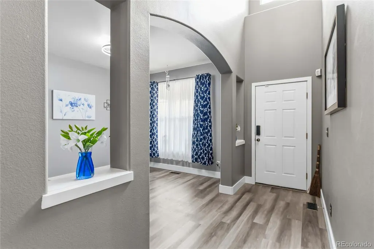
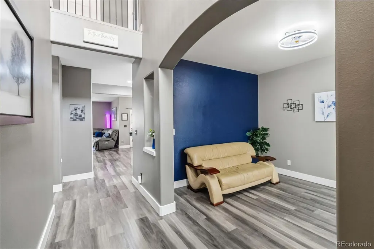
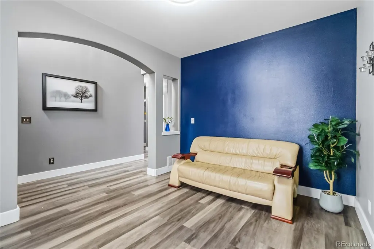
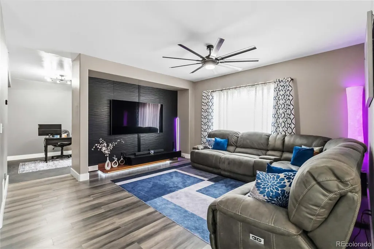
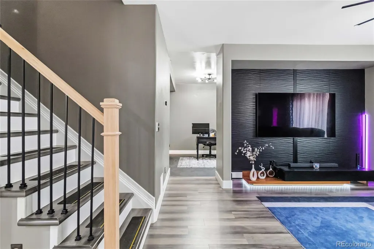
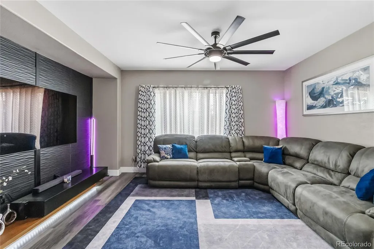
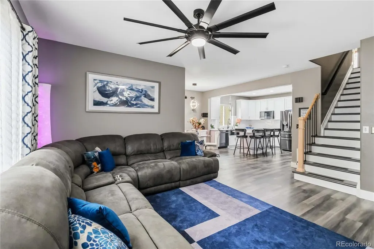
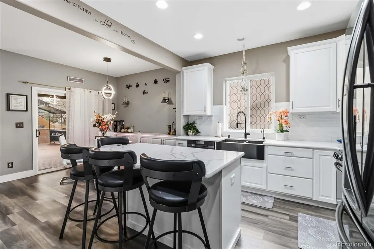
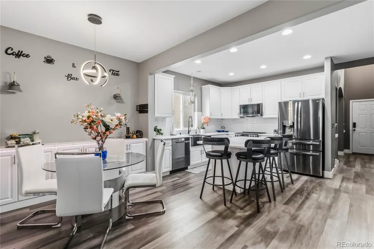
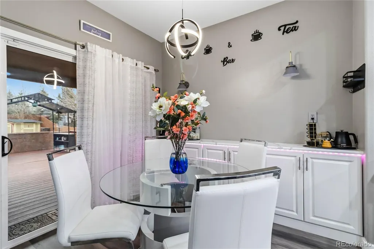
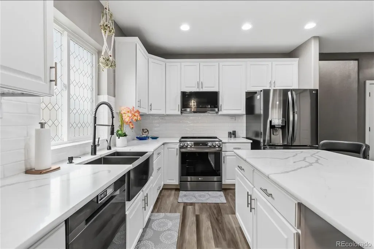
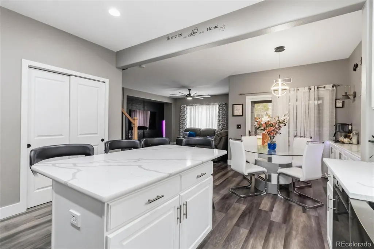
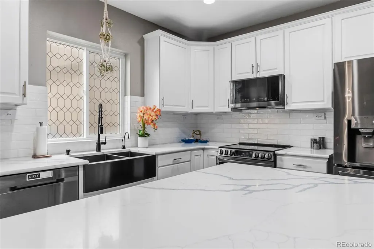
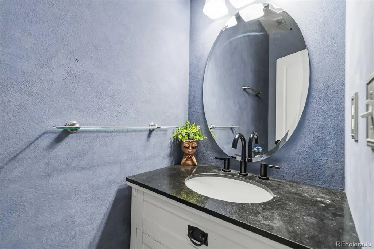
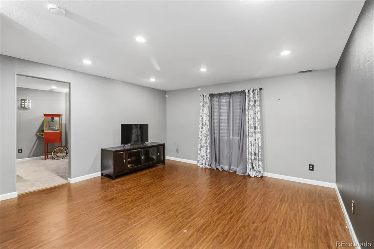
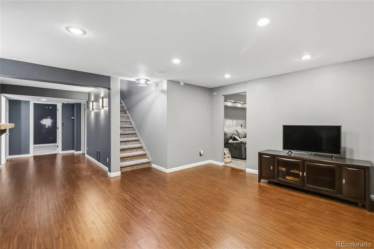
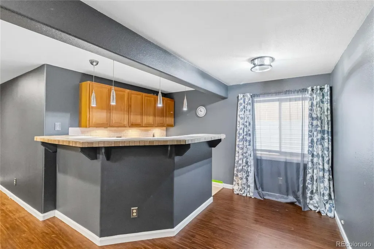
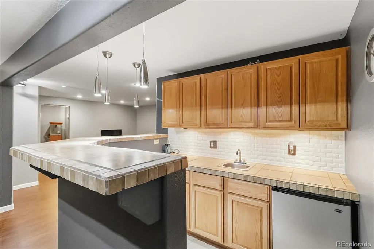
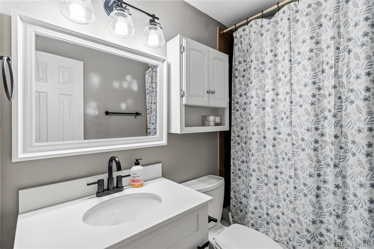
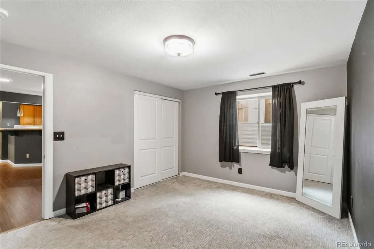
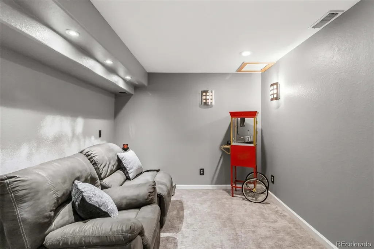
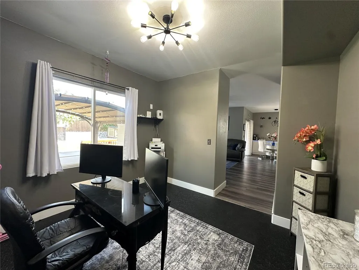
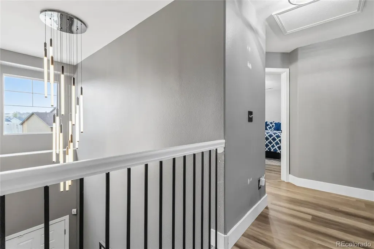
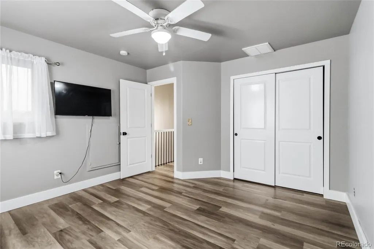
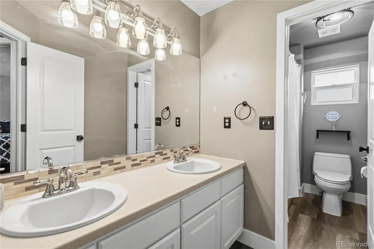
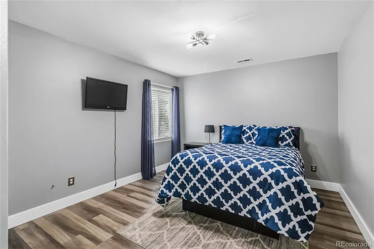
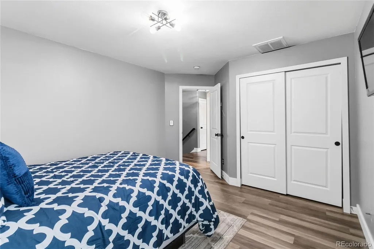
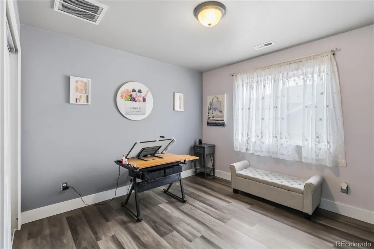
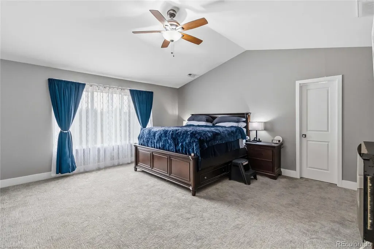
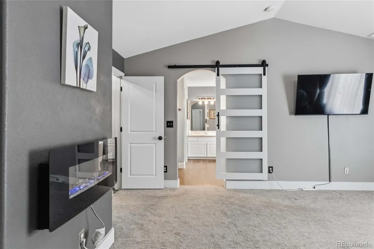
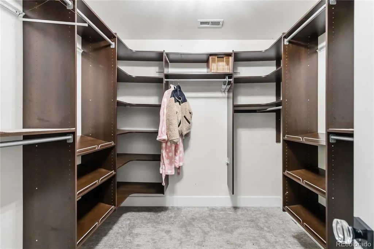
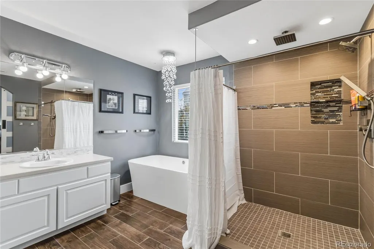
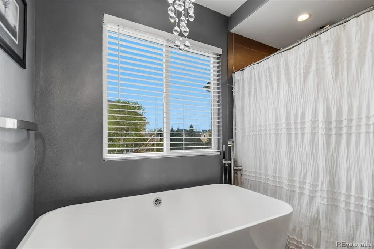
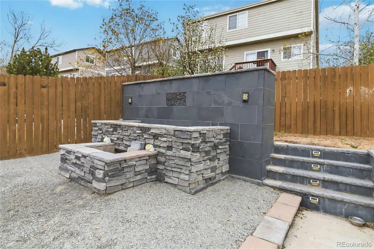
Beautifully updated and designed for both everyday comfort and entertaining, this spacious Springs Ranch home offers five bedrooms, 3½ bathrooms, a finished basement and a hard-to-find three-car tandem garage. The generous 8,712-square-foot lot features an inviting backyard retreat with a pergola, private hot tub and custom water feature. Inside, the remodeled kitchen stands out with quartzite countertops, stainless-steel appliances, expanded cabinetry and a dedicated coffee bar. The adjoining living room features vaulted ceilings and a custom entertainment wall, creating an open and welcoming gathering space. Upstairs, the primary suite includes a large walk-in closet and five-piece bathroom with a freestanding soaking tub. Three additional upper-level bedrooms provide flexible space for bedrooms, guests or home offices. The finished basement adds a fifth bedroom, bathroom, recreation area and wet bar—ideal for movie nights, game days or extended guest stays. Additional highlights include dual furnaces, a tankless water heater, central air, abundant storage and a three-car tandem garage with space for vehicles, recreational equipment or a workshop. Conveniently located near First & Main Town Center, Powers Boulevard, parks, shopping, dining and major east-side employment centers. Move-in ready with the indoor space and outdoor amenities that are difficult to find together at this price.
| Elementary School | Middle School | High School |
|---|---|---|
| Springs Ranch Elementary School | Horizon Middle School | Sand Creek High School |
| Price History | |
|---|---|
| 5/26/2026 | Listed $590,000 |
| 8/6/2026 | 1$585,000 |
| 8/12/2026 | 2$575,000 |
General Features
| Sewer | Public Sewer |
|---|---|
| Heating | Forced Air |
| Cooling | Central Air |
| Utilities | Electricity Connected |
| Possession | Immediate |
| Roof | Shingle |
| Appliances | Bar Fridge,Dishwasher,Disposal,Dryer,Microwave,Range,Refrigerator,Washer |
| Zoning | R-1 6 DF A |
| HOA Fee | 210 |
| Garage Spaces | 3 |
| Patio/Porch Features | Deck |
| Security Features | Carbon Monoxide Detector(s),Security System,Smoke Detector(s),Video Doorbell |
| Construction Materials | Frame |
| Exclusions | personal belongings,everything in garage. |
| Year Built | 2003 |
| Levels | Two |
| Property Subtype | Single Family Residence |
| Tax Year | 2024 |
| Ownership | Individual |
| Assoc Fee Paid Per | Annually |
| County | El Paso |
| Property Type | Residential |
| HOA | Yes |
| Attached Garage | Yes |
| Energy Efficient | HVAC,Thermostat,Water Heater |
| Subdivision Name | Knolls at Springs Ranch |
| Full Baths | 3 |
| Status | Active |
| Directions | From Powers,North Carefree Cir East to Pony Tracks Dr (go north),then right on Ascendant. |
| High School | Sand Creek |
| City | Colorado Springs |
| Association Name | Knolls at Springs Ranch |
| Senior Community Y/N | No |
| High School District | District 49 |
| Lot Size Units | Square Feet |
| Lot Size Square Feet | 8711 |
| Listing Terms | Cash,Conventional,FHA,VA Loan |
| Elementary School | Springs Ranch |
| Tax Annual Amount | 1982 |
| Middle/Junior High School | Horizon |
| Property Condition | Updated/Remodeled |
| Structure Type | House |
| Standard Status | Active |
| Middle/Junior School District | District 49 |
| Elementary School District | District 49 |
Interior Features
| Interior Amenities | Built-in Features,Ceiling Fan(s),Eat-in Kitchen,Five Piece Bath,High Ceilings,Kitchen Island,Open Floorplan,Pantry,Primary Suite,Quartz Counters,Smoke Free,Hot Tub,Walk-In Closet(s),Wet Bar |
|---|---|
| Basement | Finished,Full |
| Flooring | Carpet,Laminate |
| Furnished Y/N | Unfurnished |
| Basement (Y/N) | Yes |
| Window Features | Window Treatments |
| Above Grade Finished Area | 2360 |
| 1/4 Baths | 1 |
| Laundry Features | In Unit |
| Total Bedrooms | 5 |
| Below Grade Finished Area | 952 |
| Main Level Bathrooms | 1 |
| Total Baths | 4 |
Exterior Features
| Exterior Amenities | Spa/Hot Tub,Water Feature |
|---|---|
| Fencing | Partial |
| Parking Features | Concrete,Insulated Garage,Tandem |
| Lot Features | Irrigated,Landscaped,Level,Sprinklers In Front,Sprinklers In Rear |
| Water Source | Public |
| Total Parking | 3 |
| Lot Size Area | 8711 |
| Building Area Total | 3482 |
| Lot Size Acres | 0.2 |
Amenities
- Foreclosure
- Views
- Short Sale
- New Construction
- Adult 55+
- Lease To Own
- No HOA Fees
- Furnished
- Primary On Main
- Air Conditioning
- Seller Finance
- Green
- Fixer Upper
- Horse
- Golf
- Fireplace
- Deck
- Garage
- Basement
- Pool
Property vs Single Family Average in 80922
Price
Taxes
Year Built
Visits
 The content relating to real estate for sale in this Web site comes in part from the Internet Data eXchange (IDX) program of METROLIST, INC., DBA RECOLORADO©. Real estate listings held by brokers other than Brick & Ivy Real Estate are marked with the IDX Logo. This information is being provided for the consumers' personal, non-commercial use and may not be used for any other purpose. All information subject to change and should be independently verified. September 28, 2026 6:30 AM UTCd

