
Views - New Construction



Address
2113 Barnwood Drive, Brighton, CO
Price
$ 514,199
Property Attributes
- MLS#2125304
- TypeSingle Family
- Listing Status Active
- CountyADAMS
- CityBrighton
- NeighborhoodFarmlore
- Zip80601
- StyleA-Frame
- Year Built2026
- Taxes$ 3061
- Price$ 514,199
- Bedrooms4
- Full Bathrooms2
- Half Bathrooms1
- Sqr Footage1951
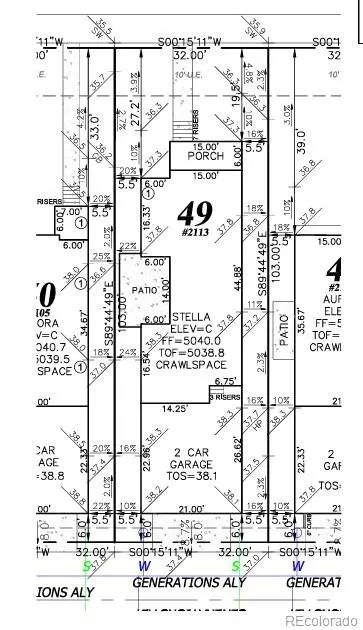
- Lot Size0.08 Acres
Data Source:
REColorado (MTOMLS)
Property Description
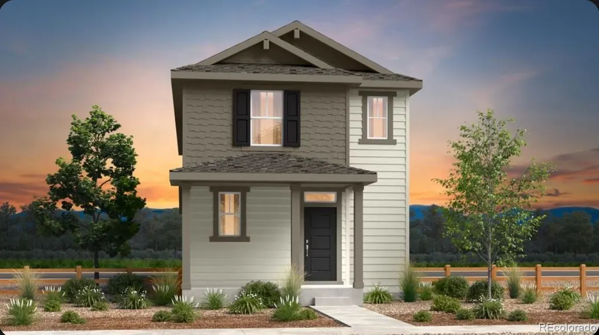
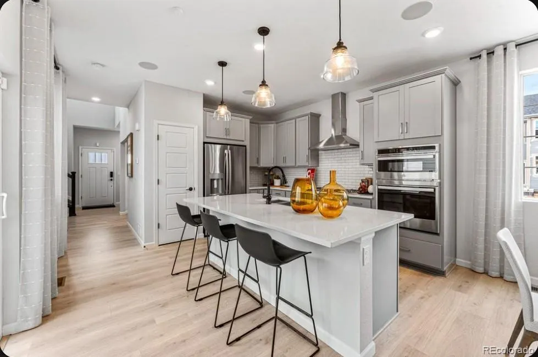
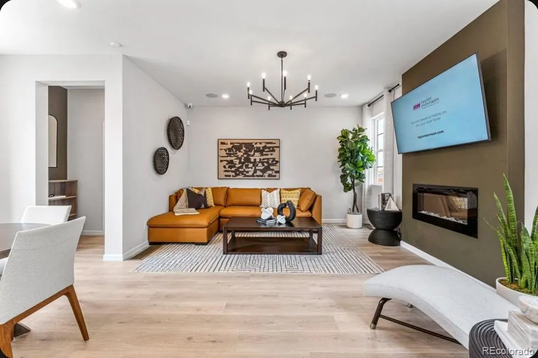
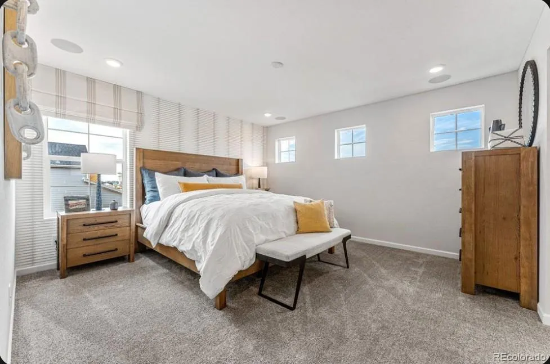
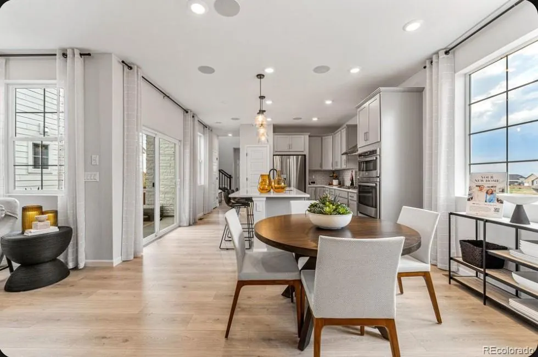
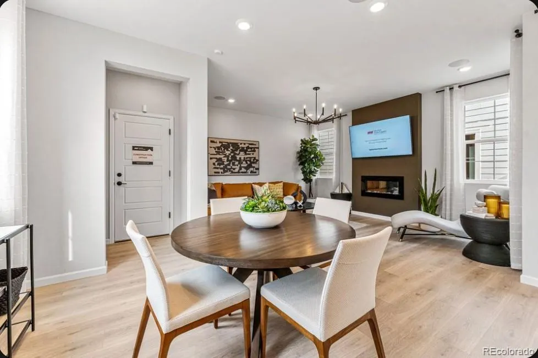
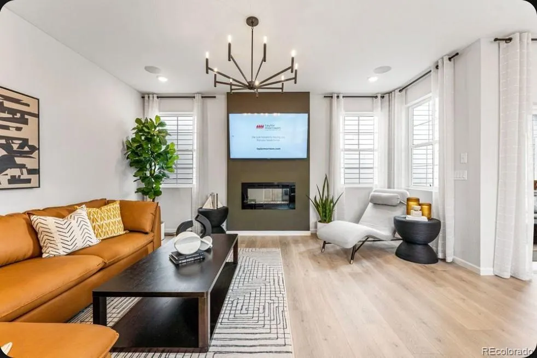
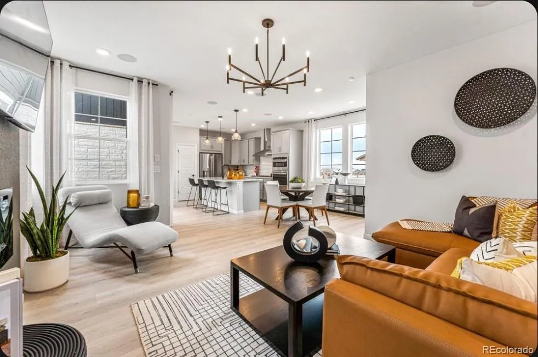
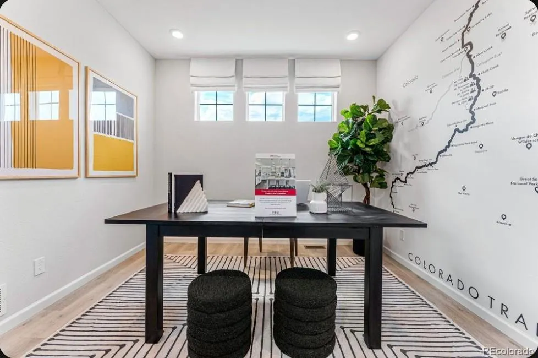
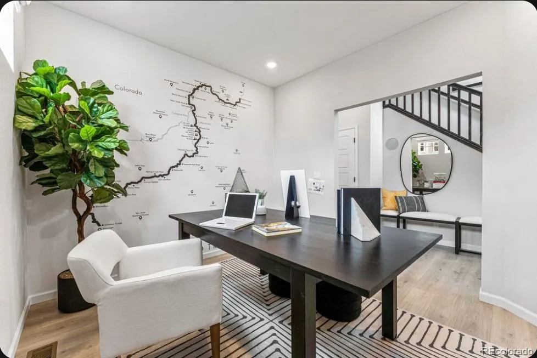
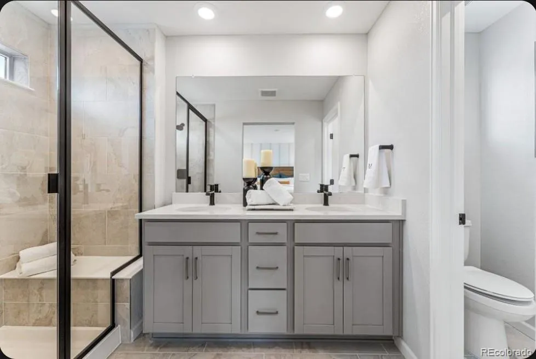
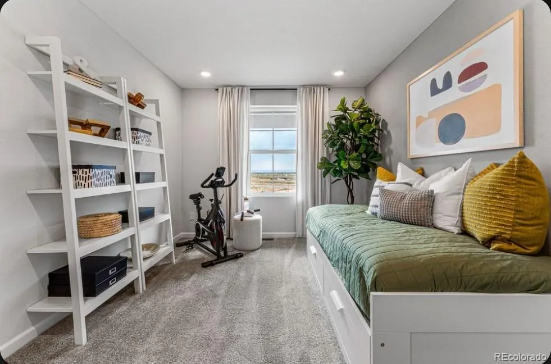
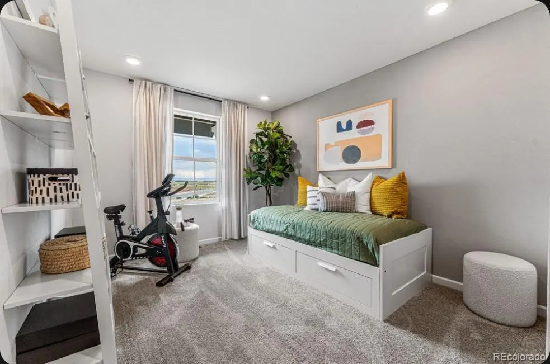
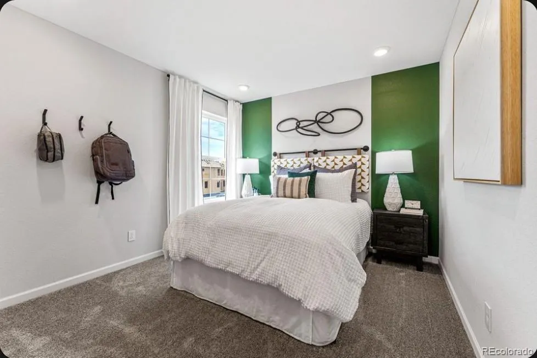
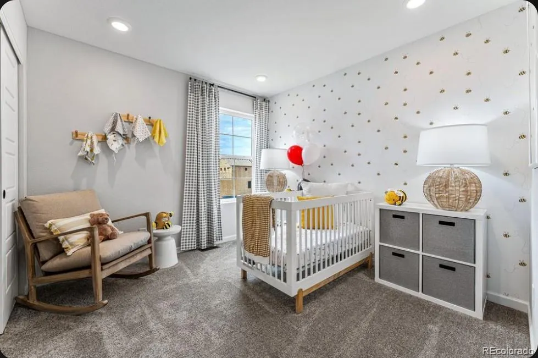
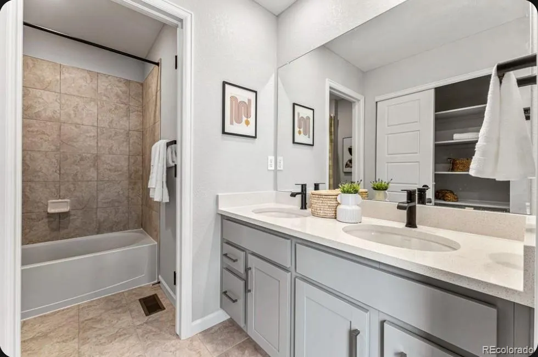
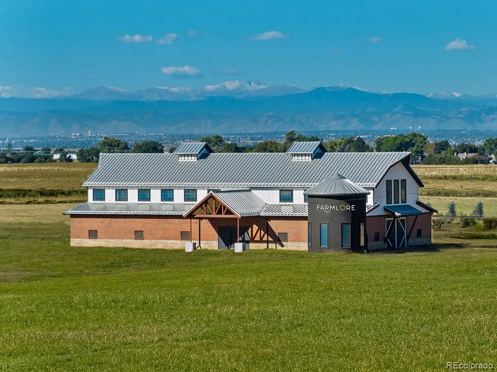
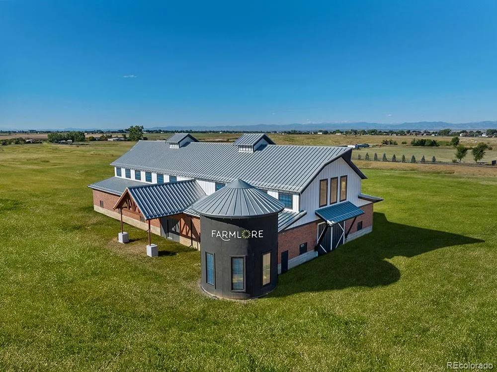
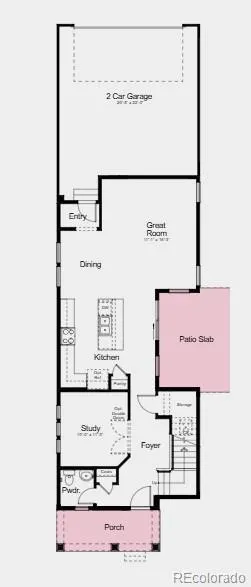
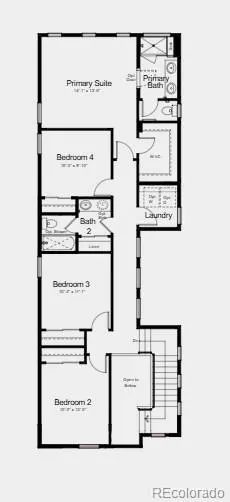
What's Special: Greenbelt View | Dedicated Study | Front Porch. New Construction - December Completion! Built by America's Most Trusted Home Builder. Welcome to the Stella at 2113 Barnwood Drive in Farmlore! This thoughtfully designed two-story home offers an inviting layout with a study and powder bathroom off the foyer, leading to an open-concept kitchen, dining area, and great room that seamlessly connect to the patio. Upstairs, the spacious primary suite features a walk-in closet and private bathroom, while three additional bedrooms, a full bathroom, and a convenient laundry room provide space for everyday living. Welcome to Farmlore, a new home community in Brighton where suburban charm meets easy access to downtown, Prairie Center, and Denver. Enjoy planned amenities like parks, trails, a rec center with pool, and a restored farmhouse. Close to Prairie Lakes and Barr Lake, and within the Brighton 27J School District. Additional Highlights include: 42" cabinets with crown molding at kitchen, extended flooring through main level, and matte black bath and door hardware throughout whole house. Photos are for representative purposes only. MLS#2125304
| Elementary School | Middle School | High School |
|---|---|---|
| Henderson Elementary School | Prairie View Middle School | Riverdale Ridge High School |
| Price History | |
|---|---|
| 9/28/2026 | Listed $514,199 |
General Features
| Sewer | Public Sewer |
|---|---|
| Heating | Natural Gas |
| Cooling | Central Air |
| Utilities | Cable Available,Electricity Available,Electricity Connected,Natural Gas Available,Natural Gas Connected,Phone Available |
| Possession | Closing/DOD |
| Roof | Composition |
| Appliances | Dishwasher,Disposal,Electric Water Heater,Microwave,Oven,Range,Self Cleaning Oven,Sump Pump |
| Development Status | Reservations/Pre-Sale |
| Zoning | RES |
| HOA Fee | 65 |
| Garage Spaces | 2 |
| Association Fee Includes | Recycling,Trash |
| Patio/Porch Features | Covered,Front Porch,Patio |
| Architectural Style | A-Frame |
| Security Features | Carbon Monoxide Detector(s),Smoke Detector(s) |
| Construction Materials | Wood Siding |
| Exclusions | NA |
| Pets Allowed | Yes |
| Year Built | 2026 |
| Levels | Two |
| Property Subtype | Single Family Residence |
| Tax Year | 2025 |
| Ownership | Builder |
| Assoc Fee Paid Per | Monthly |
| County | Adams |
| Property Type | Residential |
| Association Amenities | Clubhouse,Park,Pool,Trail(s) |
| HOA | Yes |
| Attached Garage | Yes |
| Subdivision Name | Farmlore |
| Facing Direction | East |
| Full Baths | 2 |
| Status | Active |
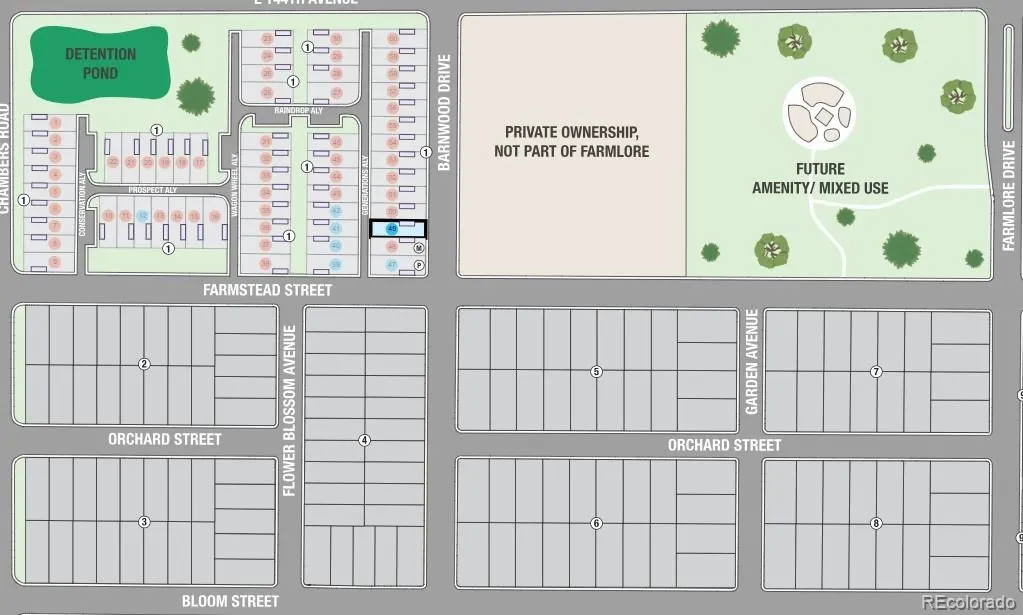
| Directions | From I-76,take Exit 21/Eagle Blvd. heading west. Eagle Blvd. becomes E. 144th Ave. Turn left on Barnwood Drive,then a right onto Farmstead Street to tour our model and answer any questions in our sal |
| High School | Riverdale Ridge |
| City | Brighton |
| Association Name | Advanced HOA Management Inc. |
| Senior Community Y/N | No |
| High School District | School District 27-J |
| Lot Size Units | Square Feet |
| Lot Size Square Feet | 3296 |
| Listing Terms | Cash,Conventional,FHA,VA Loan |
| Elementary School | Henderson |
| Tax Annual Amount | 3061 |
| Home Warranty Y/N | Yes |
| Middle/Junior High School | Prairie View |
| Property Condition | Under Construction |
| Structure Type | House |
| Builder Name | Taylor Morrison |
| Standard Status | Active |
| Middle/Junior School District | School District 27-J |
| Elementary School District | School District 27-J |
Interior Features
| Interior Amenities | Eat-in Kitchen,Entrance Foyer,High Ceilings,Kitchen Island,Pantry,Quartz Counters |
|---|---|
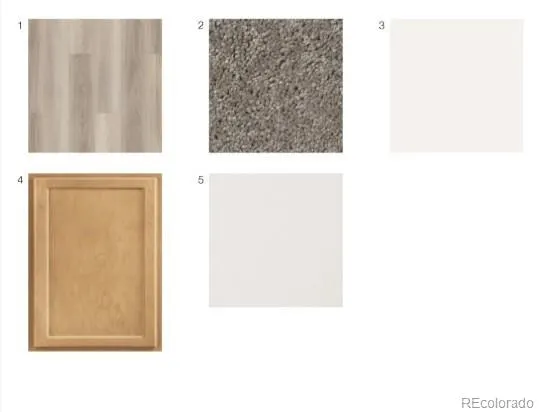
| Flooring | Carpet,Tile,Vinyl |
| Furnished Y/N | Unfurnished |
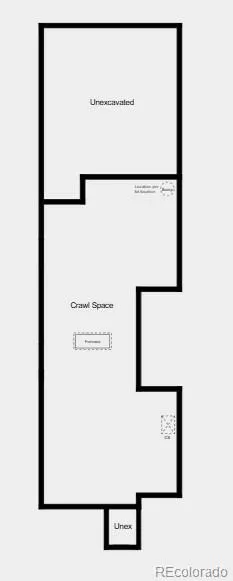
| Basement (Y/N) | No |
| Above Grade Finished Area | 1951 |
| Half Baths | 1 |
| Laundry Features | In Unit |
| Total Bedrooms | 4 |
| Main Level Bathrooms | 1 |
| Total Baths | 3 |
Exterior Features
| Exterior Amenities | Lighting,Rain Gutters |
|---|---|
| Parking Features | Concrete,Dry Walled,Oversized,Oversized Door |
| Lot Features | Greenbelt,Landscaped,Master Planned,Sprinklers In Front |
| Water Source | Public |
| Total Parking | 2 |
| Lot Size Area | 3296 |
| Building Area Total | 1951 |
| Lot Size Acres | 0.08 |
| Builder Model | Stella |
Amenities
- Foreclosure
- Views
- Short Sale
- New Construction
- Adult 55+
- Lease To Own
- No HOA Fees
- Furnished
- Primary On Main
- Air Conditioning
- Seller Finance
- Green
- Fixer Upper
- Horse
- Golf
- Fireplace
- Deck
- Garage
- Basement
- Pool
Property vs Single Family Average in 80601
Price
Taxes
Year Built
In The Neighborhood
Just Listed
Brighton
$ 481,599
- Type
- Single Family
- Size
- 1,606 SqFt
- Rooms
- 3 Beds + 2.5 Baths
 RE/MAX Professionals #5899259
Just Listed
Brighton
$ 522,899
- Type
- Single Family
- Size
- 1,951 SqFt
- Rooms
- 4 Beds + 2.5 Baths
RE/MAX Professionals #7149420
Just Listed
Brighton
$ 512,199
- Type
- Single Family
- Size
- 1,951 SqFt
- Rooms
- 4 Beds + 2.5 Baths
RE/MAX Professionals #8244486
New Construction
Brighton
$ 450,000
- Type
- Single Family
- Size
- 1,935 SqFt
- Rooms
- 3 Beds + 2.5 Baths
MB Team Lassen #9807810
New Construction
Brighton
$ 550,000
- Type
- Single Family
- Size
- 2,346 SqFt
- Rooms
- 4 Beds + 3.5 Baths
MB Team Lassen #3811736
Reduced
Brighton
$ 498,990
- Type
- Single Family
- Size
- 1,803 SqFt
- Rooms
- 4 Beds + 2.5 Baths
RE/MAX Professionals #3641325
Reduced
Brighton
$ 516,599
- Type
- Single Family
- Size
- 1,951 SqFt
- Rooms
- 4 Beds + 2.5 Baths
RE/MAX Professionals #9480149

