
Address
15246 Highway 52 # Lt01, Wiggins, CO
Price
$ 889,000
Property Attributes
- MLS#3090076
- TypeSingle Family
- Listing Status Active
- CountyMORGAN
- CityWiggins
- NeighborhoodHowling Coyote Minor Sub
- Zip80654
- StyleHouse
- Year Built2014
- Taxes$ 3699
- Price$ 889,000
- Bedrooms5
- Full Bathrooms3
- Half Bathrooms1
- Sqr Footage3880
- Lot Size7.61 Acres
Data Source:
REColorado (MTOMLS)
Property Description
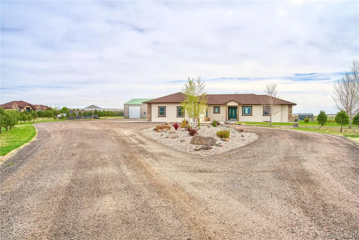
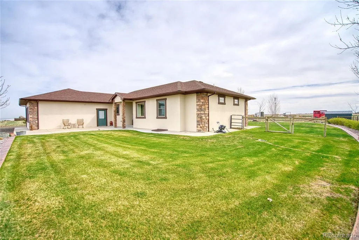
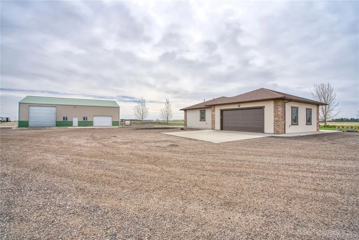
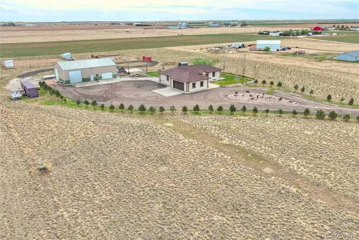
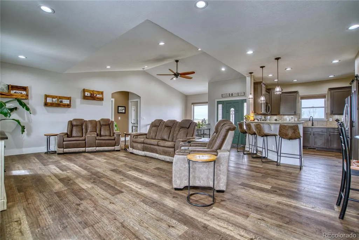
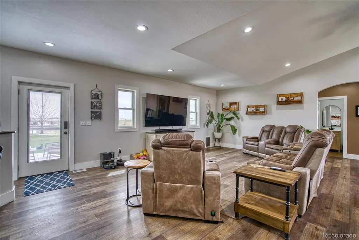
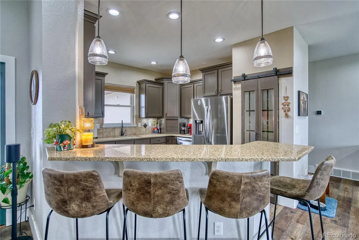
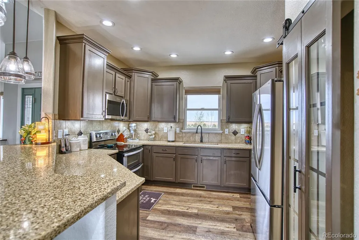
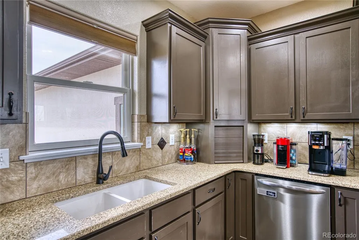
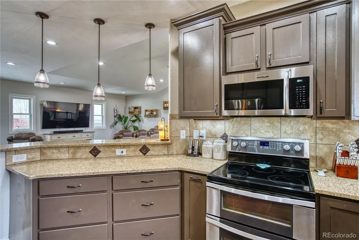
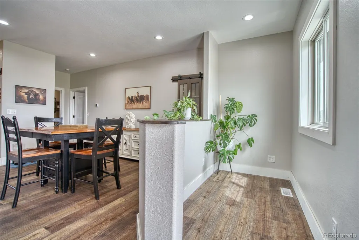
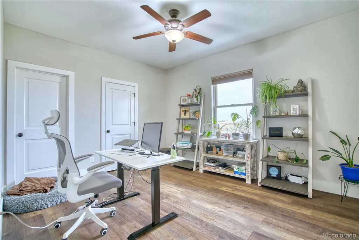
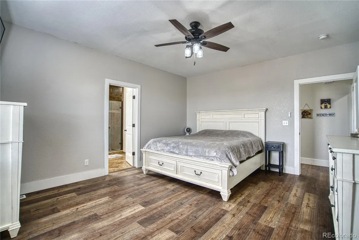
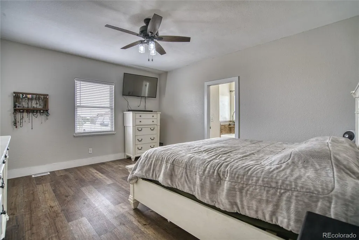
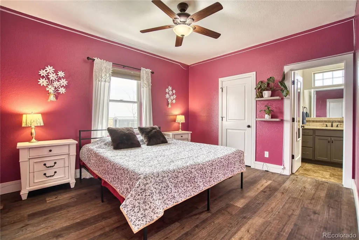
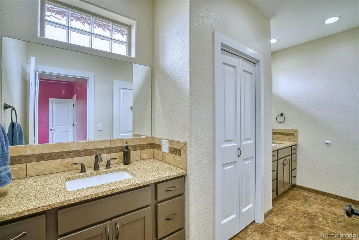
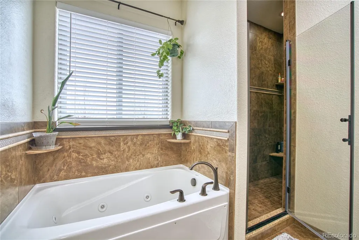
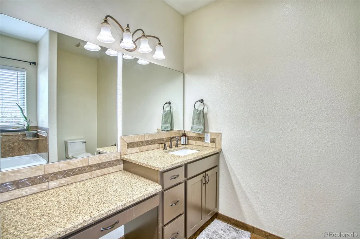
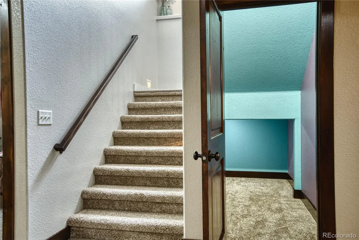
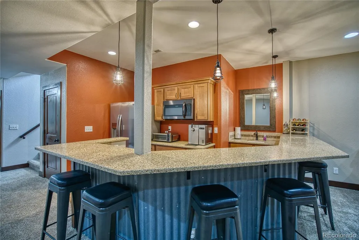
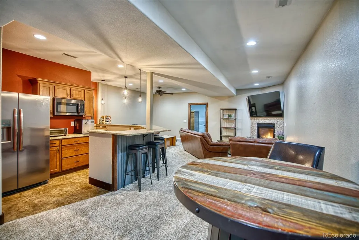
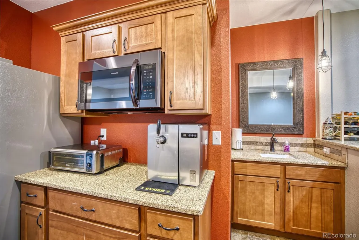
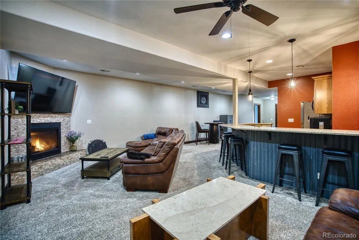
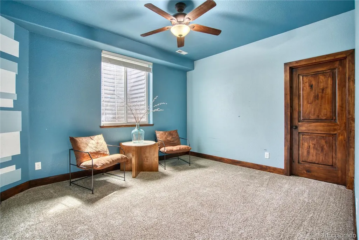
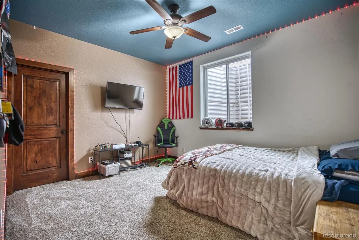
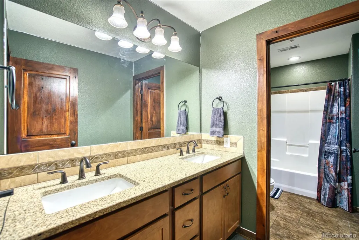
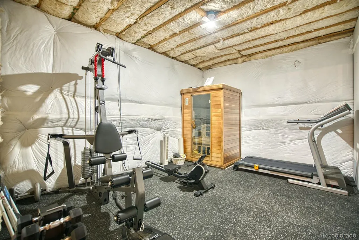
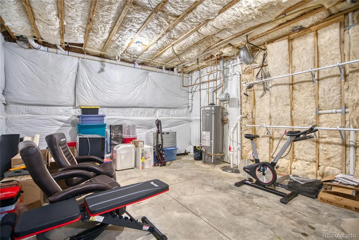
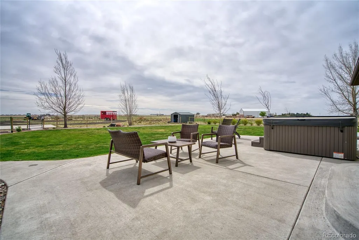
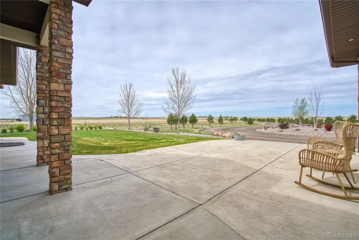
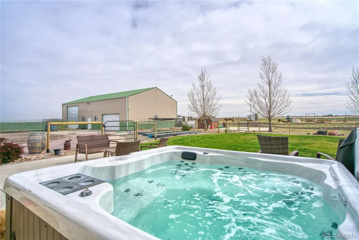
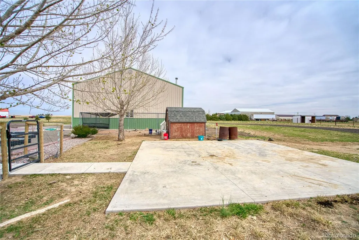
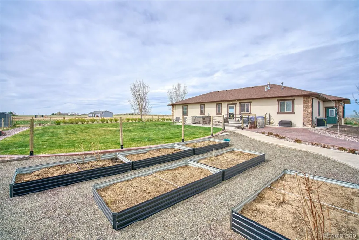
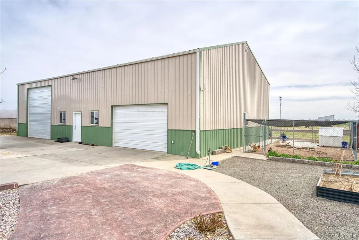
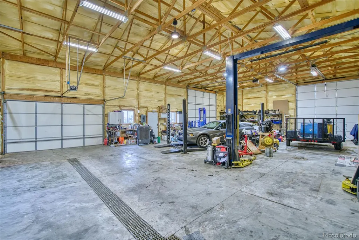
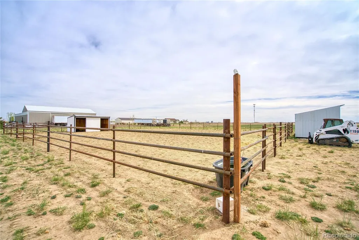
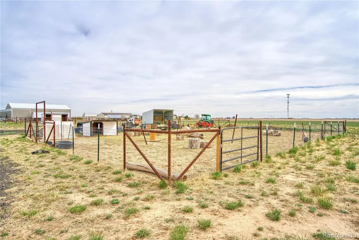
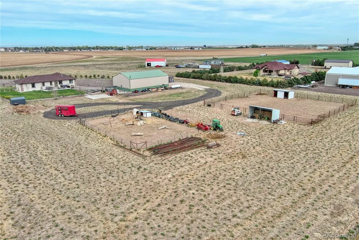
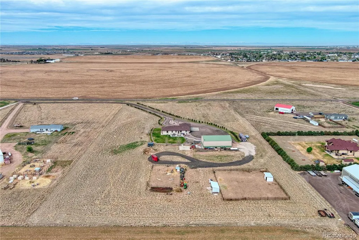
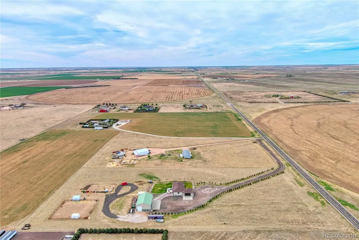
WELCOME TO THE PRIDE OF WIGGINS! Step into refined country living with this beautifully updated 5-bedroom, 4-bathroom estate, crafted in 2014 by renowned local custom builder Elrick Construction. Set on 7.61± acres, this exceptional property combines modern luxury with peaceful rural surroundings, perfect for your dreams of hobby farm, homesteading, and rural ranch living! The best part? NO HOA, NO METRO TAX! A picturesque, tree-lined crushed asphalt driveway welcomes you home; leading to thoughtfully designed landscaping featuring a full sprinkler and drip system, clean concrete edging, and concrete walkway/patio surrounding the residence. Elegant soffit lighting enhances the home’s exterior, creating a warm, inviting ambiance day and night. Just wait until you see inside! The spacious open-concept layout showcases contemporary updates and stylish finishes—ideal for both entertaining and everyday living. Each bedroom offers its own walk-in closet, while the private primary suite is a true retreat, complete with a spa-inspired four-piece ensuite and built-in makeup vanity. This is a true custom home build that shows pride of ownership at every corner. The fully finished basement expands your living space with an open design, wet bar, workout room, sauna, and generous storage—perfect for hosting or relaxing. This basement even features a hidden playroom under the stairs! Outdoors, enjoy even more possibilities with a ready-to-customize swimming pool pad, hot tub, dedicated dog run, and a concrete walkway leading to the impressive 40' x 64' heated and insulated shop that includes a 2-post lift! Enjoy a 100'x100' pipe fence corral/riding arena with stables. Lean-to stables, hay shed, and garden shed all stay for your rural enjoyment pleasures! Located just outside Wiggins and within an hour of Front Range amenities and DIA, this property offers the perfect balance of convenience, craftsmanship, and tranquil country living.
| Elementary School | Middle School | High School |
|---|---|---|
| Wiggins Elementary School | Wiggins Middle School | Wiggins High School |
| Price History | |
|---|---|
| 4/23/2026 | Listed $899,000 |
| 6/18/2026 | 2$889,000 |
General Features
| Sewer | Septic Tank |
|---|---|
| Heating | Forced Air |
| Cooling | Central Air |
| Possession | Closing/DOD,Negotiable |
| Roof | Composition |
| Garage Spaces | 2 |
| Patio/Porch Features | Front Porch,Patio |
| Construction Materials | Frame |
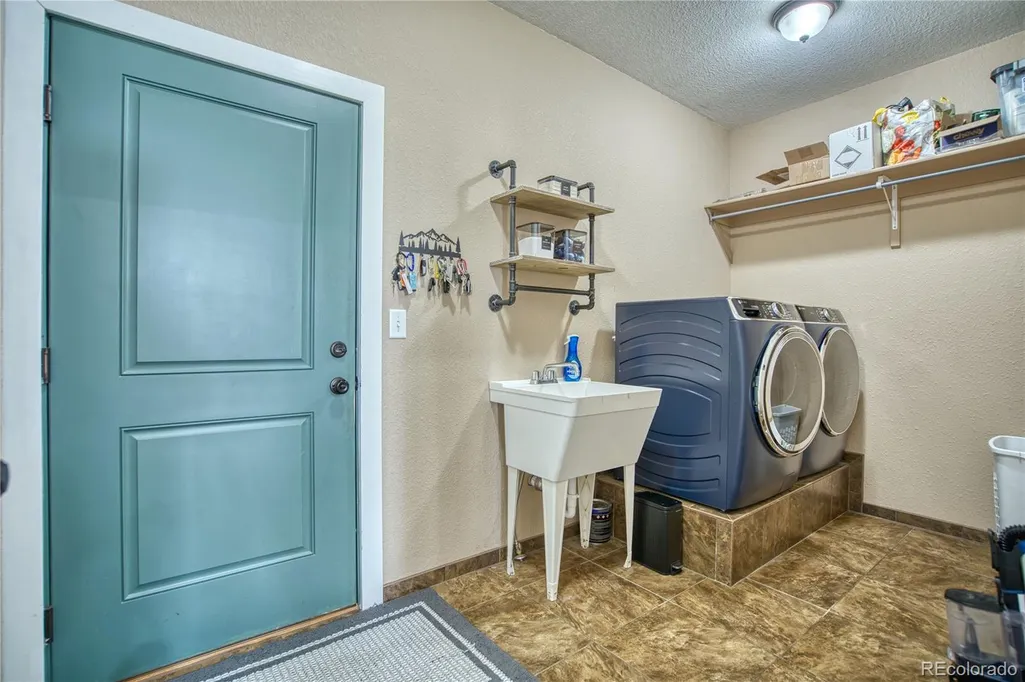
| Exclusions | Personal property,4 post lift,washer and dryer,garage freezer,goat lean-to,shelving in shop and garage that are not attached to wall,connex box. No HOA,covenants are in supplements. |
| Year Built | 2014 |
| Levels | One |
| Unit Number | LT01 |
| Property Subtype | Single Family Residence |
| Tax Year | 2025 |
| Current Use | Agricultural,Live/Work,Livestock |
| Ownership | Individual |
| County | Morgan |
| Property Type | Residential |
| HOA | No |
| Attached Garage | Yes |
| Subdivision Name | Howling Coyote Minor Sub |
| Full Baths | 3 |
| Status | Active |
| High School | Wiggins |
| City | Wiggins |
| Senior Community Y/N | No |
| High School District | Wiggins RE-50J |
| Lot Size Units | Acres |
| Lot Size Square Feet | 331491.6 |
| Listing Terms | 1031 Exchange,Cash,Conventional,Farm Service Agency,FHA,Jumbo,VA Loan |
| Elementary School | Wiggins |
| Tax Annual Amount | 3699 |
| Middle/Junior High School | Wiggins |
| Property Condition | Updated/Remodeled |
| Structure Type | House |
| Standard Status | Active |
| Occupancy Type | Owner |
| Middle/Junior School District | Wiggins RE-50J |
| Elementary School District | Wiggins RE-50J |
Interior Features
| Basement | Finished |
|---|---|
| Basement (Y/N) | Yes |
| Above Grade Finished Area | 2052 |
| Half Baths | 1 |
| Total Bedrooms | 5 |
| Below Grade Finished Area | 1134 |
| Main Level Bedrooms | 3 |
| Main Level Bathrooms | 3 |
| Total Baths | 4 |
Exterior Features
| Exterior Amenities | Dog Run,Garden,Private Yard |
|---|---|
| Fencing | Fenced Pasture |
| Parking Features | Concrete,Heated Garage,Oversized |
| Water Source | Public |
| Total Parking | 2 |
| Lot Size Area | 7.61 |
| Building Area Total | 3880 |
| Lot Size Acres | 7.61 |
| Road Surface Type | Gravel,Paved |
| Road Frontage Type | Private Road,Public |
| Road Responsibility | Public Maintained Road |
| Horse Y/N | Yes |
| Horse Amenities | Arena,Corral(s),Pasture |
Amenities
- Foreclosure
- Views
- Short Sale
- New Construction
- Adult 55+
- Lease To Own
- No HOA Fees
- Furnished
- Primary On Main
- Air Conditioning
- Seller Finance
- Green
- Fixer Upper
- Horse
- Golf
- Fireplace
- Deck
- Garage
- Basement
- Pool
Property vs Single Family Average in 80654
Price
Taxes
Year Built
Visits
 The content relating to real estate for sale in this Web site comes in part from the Internet Data eXchange (IDX) program of METROLIST, INC., DBA RECOLORADO©. Real estate listings held by brokers other than Brick & Ivy Real Estate are marked with the IDX Logo. This information is being provided for the consumers' personal, non-commercial use and may not be used for any other purpose. All information subject to change and should be independently verified. September 28, 2026 6:30 AM UTCd

