
Golf Course






Address
2973 Night Sky Drive, Berthoud, CO
Price
$ 525,000
Property Attributes
- MLS#6154938
- TypeSingle Family
- Listing Status Active
- CountyLARIMER
- CityBerthoud
- NeighborhoodPrairieStar
- Zip80513
- StyleHouse
- Year Built2018
- Taxes$ 5875
- Price$ 525,000
- Bedrooms5
- Full Bathrooms3
- Half Bathrooms0
- Sqr Footage2698
- Lot Size0.17 Acres
Data Source:
REColorado (MTOMLS)
Property Description
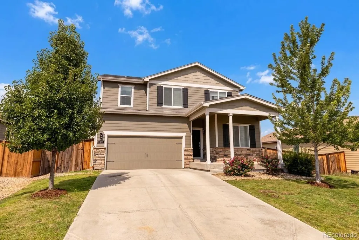
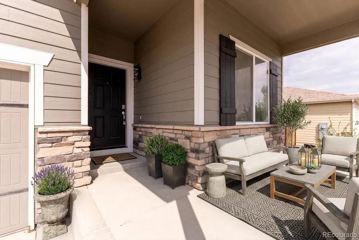
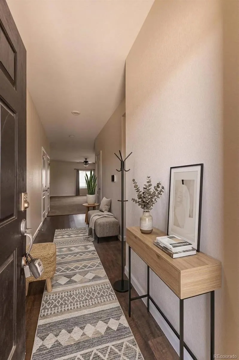
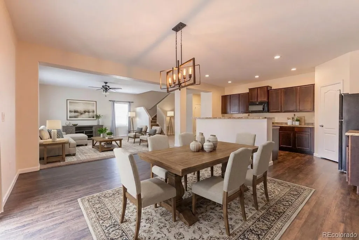
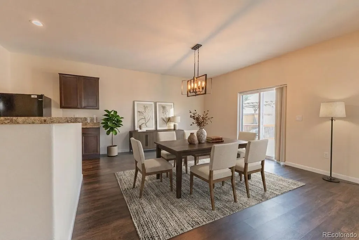
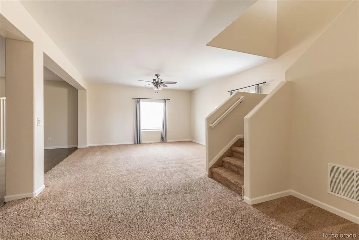
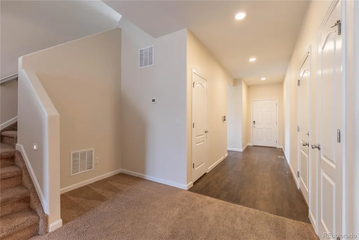
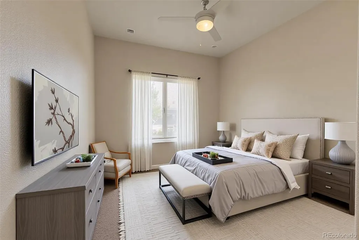
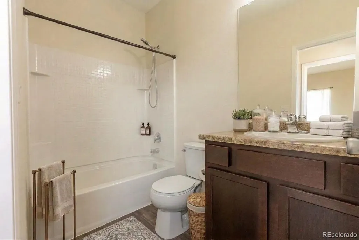
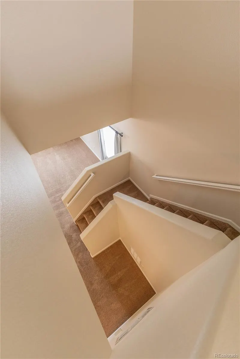
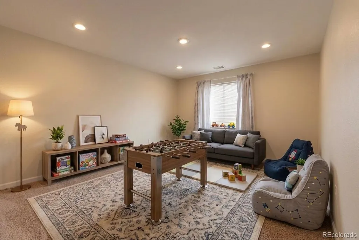
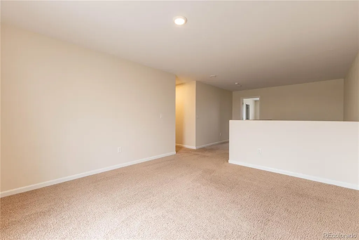
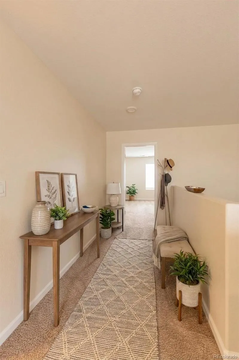
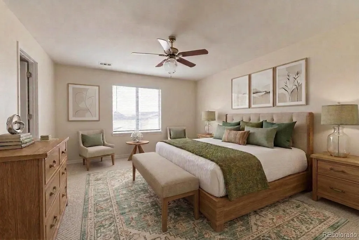
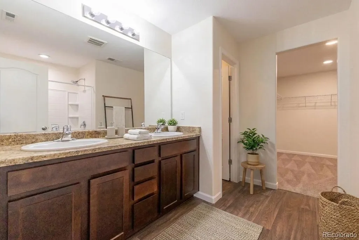
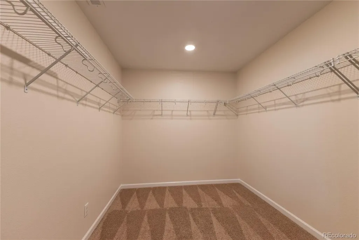
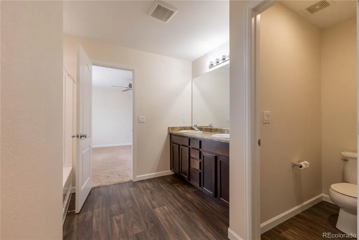
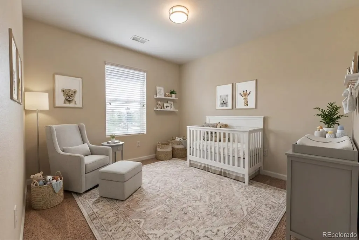
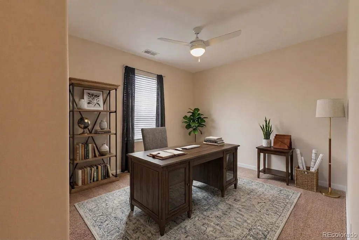
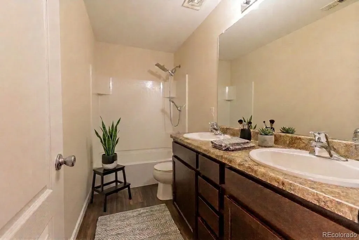
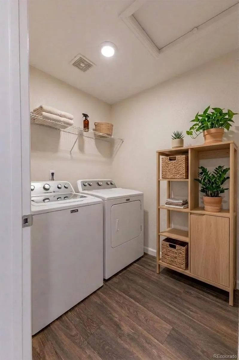
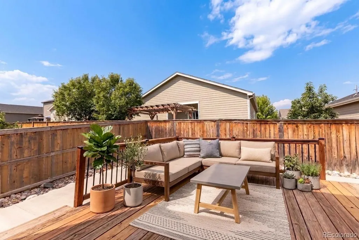
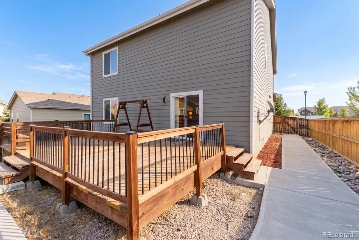
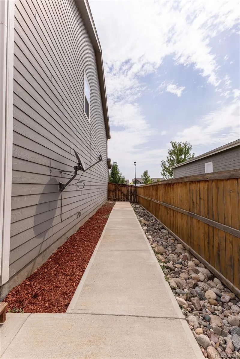
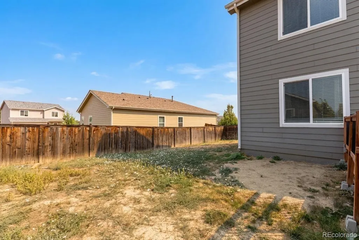
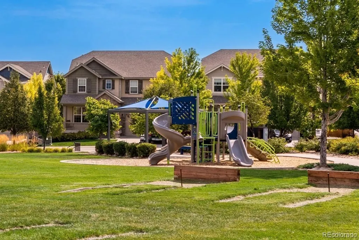
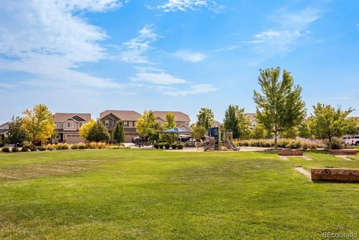
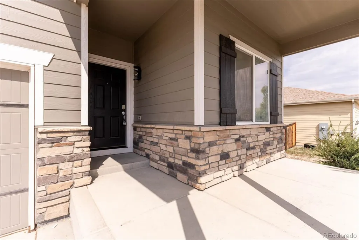
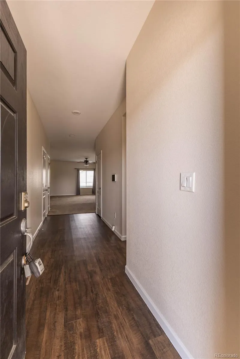
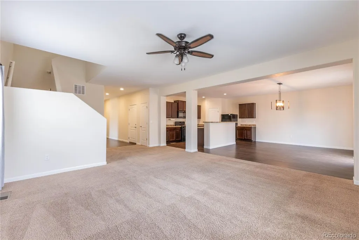
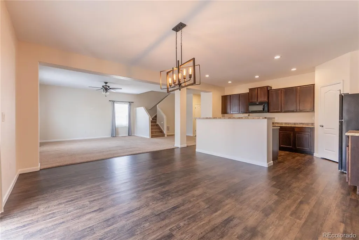
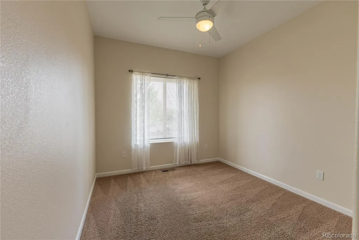
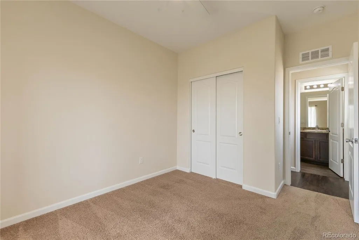
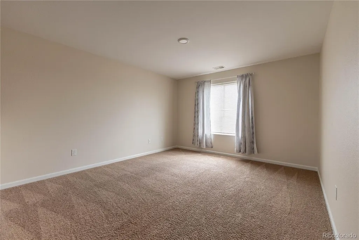
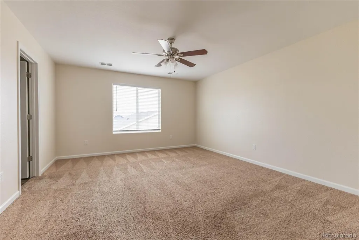
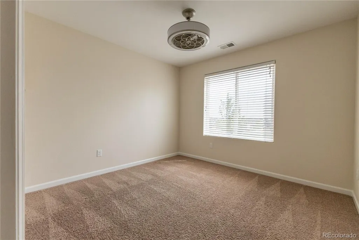
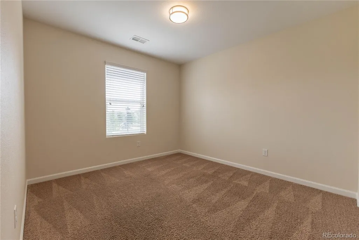
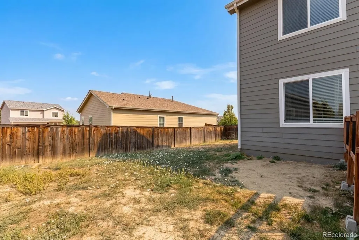
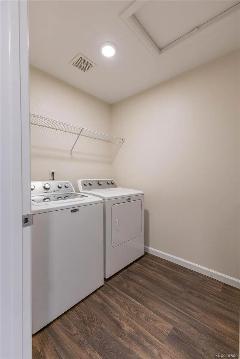
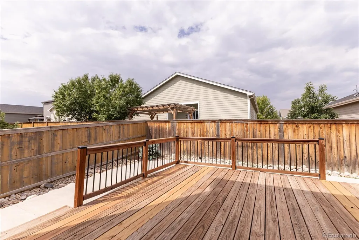
Qualified buyers may be eligible to assume the seller's existing 2.25% VA loan, subject to lender approval and VA assumption requirements. Contact the listing agent for details on these opportunities. LENDER CREDIT up to 1%! Buyer can use for closing costs, pre-paids, and discount points. Welcome to 2973 Night Sky Drive, a move-in-ready 2018-built single-family home in Berthoud's sought-after PrairieStar neighborhood. With 2,698 square feet, 5 bedrooms, and 3 bathrooms, this Northern Colorado home combines modern finishes, a functional open floor plan, and an unbeatable Front Range location between Loveland, Longmont, and Fort Collins. Recent upgrades include a new stove, new downstairs furnace, fresh interior paint, and updated light fixtures throughout, so you can move right in and enjoy. The open-concept kitchen is the heart of the home, with a large center island, ample cabinet storage, and seamless flow into the dining room and living room, ideal for entertaining. A main-floor bedroom with an adjacent full bathroom offers flexibility for guests, multigenerational living, or a dedicated home office. Upstairs, a spacious loft/bonus room works as a media room, playroom, or second living space. The primary bedroom suite features a large walk-in closet and private en-suite bathroom, and three additional upstairs bedrooms offer room for guests, hobbies, or a home gym. Outside, the private, fully fenced backyard and large deck are made for enjoying Colorado's famous 300 days of sunshine. An attached 2-car garage adds convenience and storage. Located across the street from a neighborhood park, near walking trails, highly rated schools, championship golf courses, and Carter Lake for boating, fishing, and hiking, with quick access to I-25 for an easy commute. This updated Berthoud home delivers small-town charm, modern comfort, and Colorado outdoor living. Some photos have been virtually staged.
| Elementary School | Middle School | High School |
|---|---|---|
| Carrie Martin Elementary School | Bill Reed Middle School | Thompson Valley High School |
| Price History | |
|---|---|
| 8/13/2026 | Listed $525,000 |
General Features
| Sewer | Public Sewer |
|---|---|
| Heating | Forced Air,Natural Gas |
| Cooling | Central Air |
| Possession | Closing/DOD |
| Roof | Composition |
| Appliances | Dishwasher,Dryer,Microwave,Oven,Refrigerator,Washer |
| Garage Spaces | 2 |
| Patio/Porch Features | Deck,Front Porch |
| Security Features | Carbon Monoxide Detector(s),Smoke Detector(s) |
| Construction Materials | Frame,Other |
| Exclusions | Sellers personal property |
| Year Built | 2018 |
| Levels | Two |
| Property Subtype | Single Family Residence |
| Tax Year | 2025 |
| Ownership | Individual |
| Assoc Fee Paid Per | Included in Property Tax |
| County | Larimer |
| Property Type | Residential |
| Association Amenities | Garden Area,Park,Playground,Tennis Court(s),Trail(s) |
| HOA | Yes |
| Attached Garage | Yes |
| Subdivision Name | PrairieStar |
| Full Baths | 3 |
| Status | Active |
| High School | Thompson Valley |
| City | Berthoud |
| Association Name | PrairieStar Metri District |
| Senior Community Y/N | No |
| High School District | Thompson R2-J |
| Number Of Units Total | 1 |
| Lot Size Units | Square Feet |
| Lot Size Square Feet | 7350 |
| Listing Terms | Cash,Conventional,FHA,Qualified Assumption,VA Loan |
| Elementary School | Carrie Martin |
| Tax Annual Amount | 5875 |
| Middle/Junior High School | Bill Reed |
| Structure Type | House |
| Builder Name | LGI Homes |
| Standard Status | Active |
| Middle/Junior School District | Thompson R2-J |
| Elementary School District | Thompson R2-J |
Interior Features
| Interior Amenities | Eat-in Kitchen,Open Floorplan,Primary Suite,Walk-In Closet(s) |
|---|---|
| Basement | Crawl Space |
| Flooring | Carpet,Linoleum |
| Basement (Y/N) | No |
| Above Grade Finished Area | 2698 |
| Laundry Features | In Unit |
| Total Bedrooms | 5 |
| Main Level Bedrooms | 1 |
| Main Level Bathrooms | 1 |
| Total Baths | 3 |
Exterior Features
| Exterior Amenities | Private Yard |
|---|---|
| Fencing | Full |
| Lot Features | Landscaped,Sprinklers In Front |
| Water Source | Public |
| Total Parking | 2 |
| Lot Size Area | 7350 |
| Building Area Total | 2698 |
| Lot Size Acres | 0.17 |
| Builder Model | Harvard |
Amenities
- Foreclosure
- Views
- Short Sale
- New Construction
- Adult 55+
- Lease To Own
- No HOA Fees
- Furnished
- Primary On Main
- Air Conditioning
- Seller Finance
- Green
- Fixer Upper
- Horse
- Golf
- Fireplace
- Deck
- Garage
- Basement
- Pool
Property vs Single Family Average in 80513
Price
Taxes
Year Built
Visits


