
Price Reduction - Views - Golf Course
Address
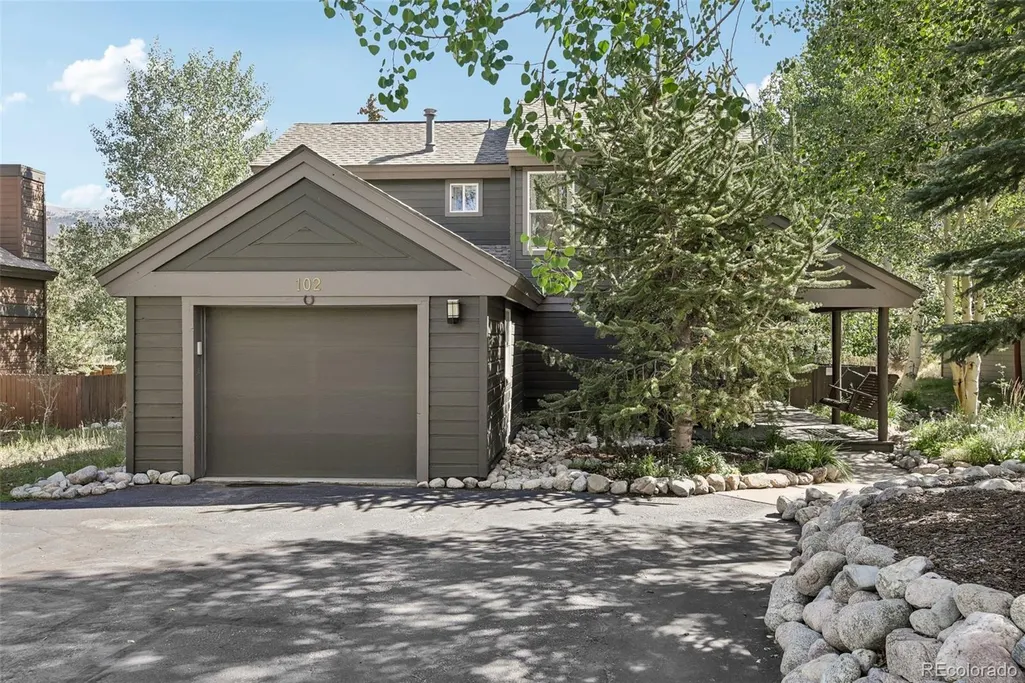
102 Blue Grouse Lane, Silverthorne, CO
Price
$ 1,049,000
Property Attributes
- MLS#6850962
- TypeSingle Family
- Listing Status Active
- CountySUMMIT
- CitySilverthorne
- NeighborhoodASPENS AT EAGLES NEST\
- Zip80498
- StyleHouse
- Year Built1993
- Taxes$ 3240
- Price$ 1,049,000
- Bedrooms3
- Full Bathrooms2
- Half Bathrooms1
- Sqr Footage1642
- Lot Size0.14 Acres
Data Source:
REColorado (MTOMLS)
Property Description
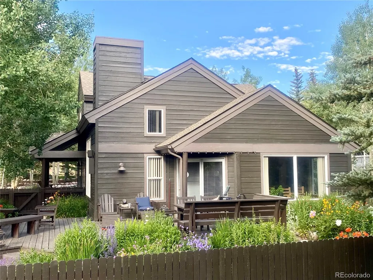
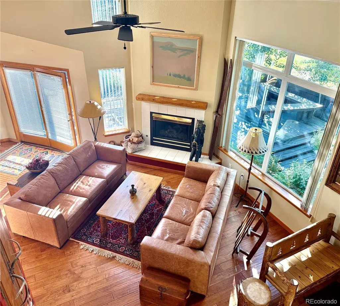
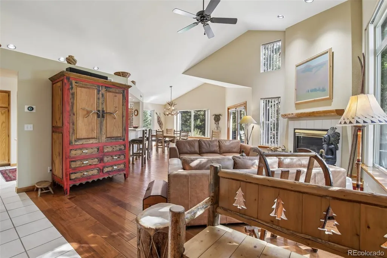
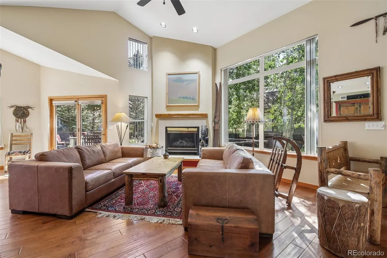
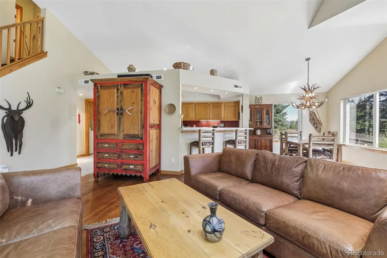
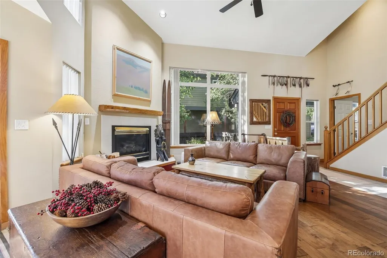
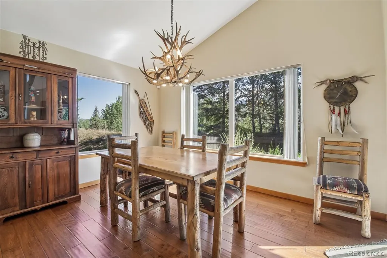
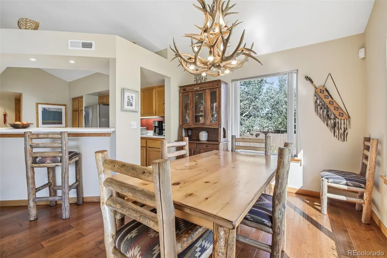
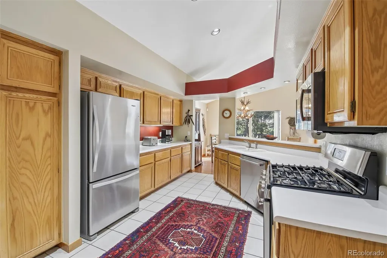
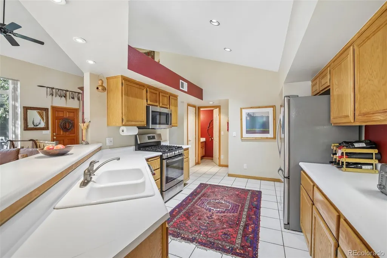
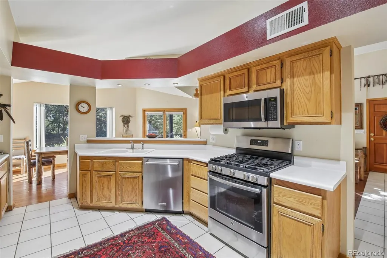
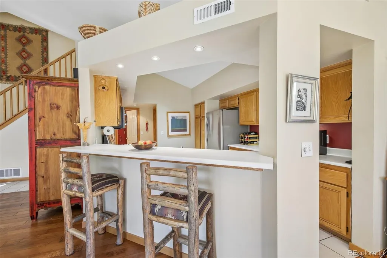
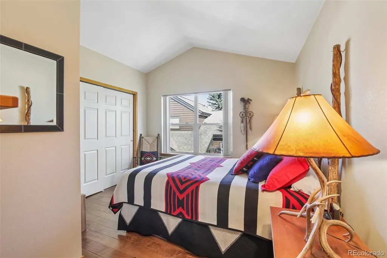
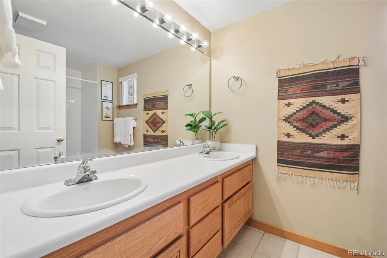
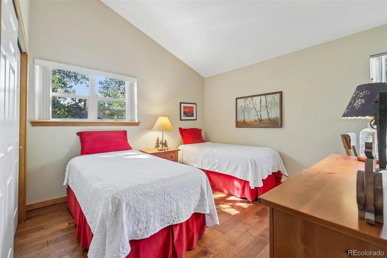
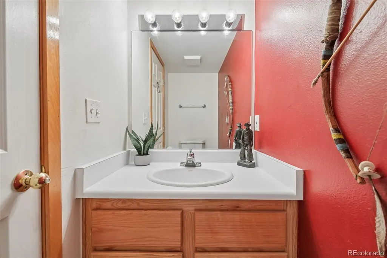
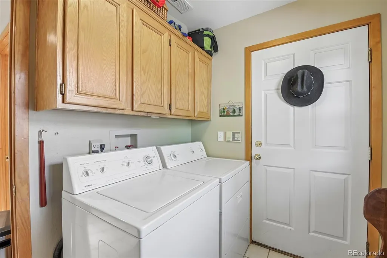
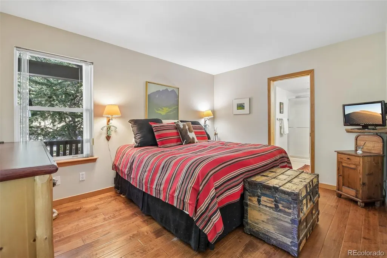
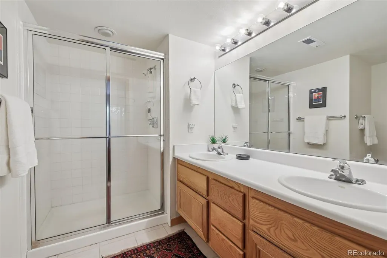
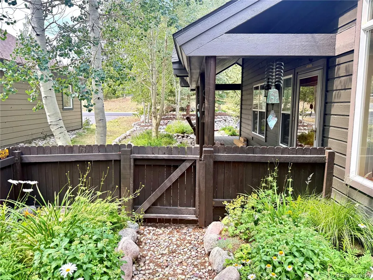
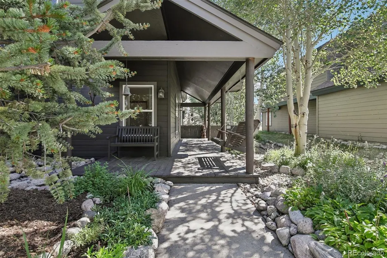
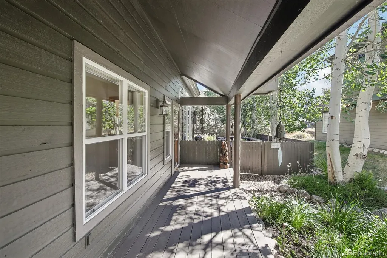
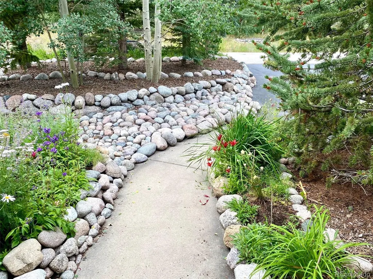
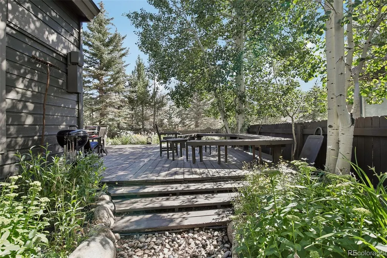
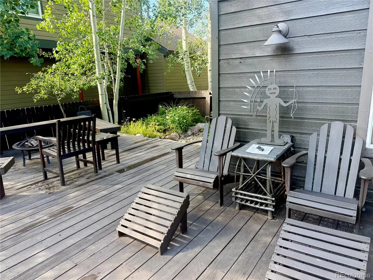
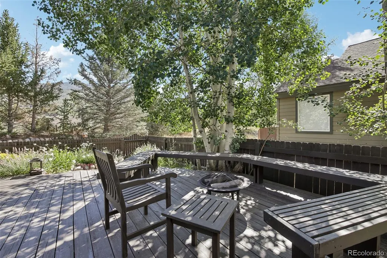
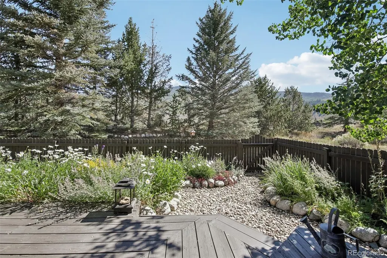
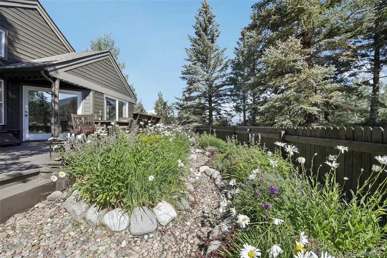
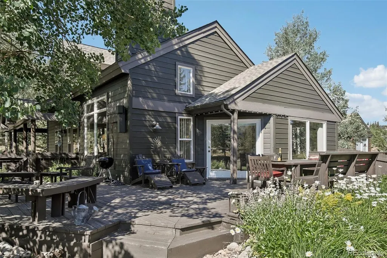
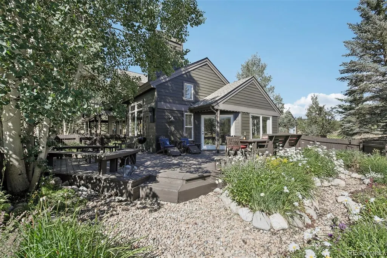
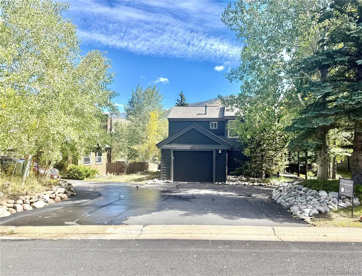
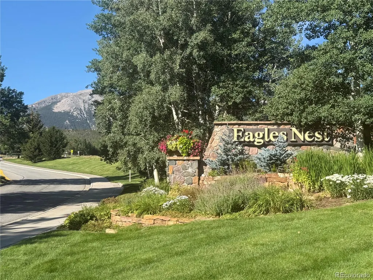
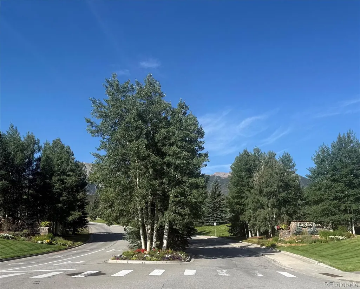
Welcome to this beautifully maintained, fully furnished 3-bedroom, 2.5-bath single-family home in the desirable Aspens at Eagles Nest community in Silverthorne. The thoughtfully designed floor plan includes a primary bedroom on the main level, vaulted ceilings, a gas fireplace, and attractive wood and tile flooring throughout. An expansive 450 ft private deck extends the living space outdoors, creating the perfect setting for entertaining, relaxing, and enjoying Colorado’s fresh mountain air. Features include: Turn-Key move-in ready - Primary bedroom on the main floor - Vaulted ceilings - Gas fireplace - Wood and tile flooring throughout - Spacious private 450 ft outdoor deck - Fully landscaped and Irrigated perennial gardens - Fire-resistant roof installed in 2024 - Furnace and water heater installed in 2025 - Low HOA fees and Real Estate Taxes - Walking distance to Trent Park (pickleball) and the North Pond - HOA access to Raven Community Center and discounts at Raven Golf Course - Walking distance to Silverthorne Elementary School - Easy access to I-70 and 30 minute drive to five world-class ski resorts - Close to Silverthorne Recreation Center, golf, hiking, and biking trails. This single-family-home, offers the ideal combination of comfort, privacy, and convenience in a beautiful mountain setting at an attractive price. Interior - Exterior
| Elementary School | Middle School | High School |
|---|---|---|
| Silverthorne Elementary School | Summit Middle School | Summit High School |
| Price History | |
|---|---|
| 8/25/2026 | Listed $1,099,000 |
| 9/23/2026 | 5$1,049,000 |
General Features
| Sewer | Public Sewer |
|---|---|
| Heating | Forced Air |
| Cooling | None |
| Utilities | Cable Available,Electricity Connected,Internet Access (Wired),Natural Gas Connected,Phone Connected |
| Possession | Closing/DOD |
| Roof | Composition |
| Appliances | Dishwasher,Disposal,Dryer,Microwave,Range,Refrigerator,Washer |
| Zoning | SPUD |
| HOA Fee | 310 |
| Garage Spaces | 1 |
| Association Fee Includes | Maintenance Grounds,Maintenance Structure,Snow Removal,Trash |
| Patio/Porch Features | Deck,Front Porch |
| Construction Materials | Frame |
| Exclusions | Property being sold fully furnished. |
| Pets Allowed | Yes |
| Year Built | 1993 |
| Electric | 110V |
| View | Mountain(s) |
| Levels | Two |
| Property Subtype | Single Family Residence |
| Tax Year | 2025 |
| Ownership | Corporation/Trust |
| Assoc Fee Paid Per | Monthly |
| County | Summit |
| Property Type | Residential |
| HOA | Yes |
| Attached Garage | Yes |
| Subdivision Name | ASPENS AT EAGLES NEST\ |
| Full Baths | 2 |
| Status | Active |
| Directions | From I-70,take Exit 205 for Silverthorne/Dillon. Head north on CO-9/Blue River Parkway for approximately 2 miles. Turn left onto Golden Eagle Road,then take the first left onto Blue Grouse Lane. Cont |
| High School | Summit |
| City | Silverthorne |
| Association Name | Aspens at Eagles Nest HOA |
| Entry Location | Exterior Access |
| Senior Community Y/N | No |
| High School District | Summit RE-1 |
| Number Of Units Total | 1 |
| Lot Size Units | Acres |
| Lot Size Square Feet | 6098.4 |
| Listing Terms | Cash,Conventional |
| Elementary School | Silverthorne |
| Tax Annual Amount | 3240 |
| Middle/Junior High School | Summit |
| Structure Type | House |
| Standard Status | Active |
| Occupancy Type | Owner |
| Middle/Junior School District | Summit RE-1 |
| Elementary School District | Summit RE-1 |
Interior Features
| Flooring | Tile,Wood |
|---|---|
| Furnished Y/N | Furnished |
| Total Fireplaces | 1 |
| Fireplace Features | Living Room |
| Basement (Y/N) | No |
| Above Grade Finished Area | 1642 |
| Half Baths | 1 |
| Laundry Features | In Unit |
| Total Bedrooms | 3 |
| Main Level Bedrooms | 1 |
| Main Level Bathrooms | 2 |
| Total Baths | 3 |
Exterior Features
| Exterior Amenities | Fire Pit |
|---|---|
| Fencing | Partial |
| Lot Features | Landscaped |
| Water Source | Public |
| Total Parking | 2 |
| Lot Size Area | 0.14 |
| Foundation Details | Slab |
| Building Area Total | 1642 |
| Lot Size Acres | 0.14 |
| Road Surface Type | Paved |
| Road Frontage Type | Public |
Amenities
- Foreclosure
- Views
- Short Sale
- New Construction
- Adult 55+
- Lease To Own
- No HOA Fees
- Furnished
- Primary On Main
- Air Conditioning
- Seller Finance
- Green
- Fixer Upper
- Horse
- Golf
- Fireplace
- Deck
- Garage
- Basement
- Pool
Property vs Single Family Average in 80498
Price
Taxes
Year Built
Visits
 The content relating to real estate for sale in this Web site comes in part from the Internet Data eXchange (IDX) program of METROLIST, INC., DBA RECOLORADO©. Real estate listings held by brokers other than Brick & Ivy Real Estate are marked with the IDX Logo. This information is being provided for the consumers' personal, non-commercial use and may not be used for any other purpose. All information subject to change and should be independently verified. September 28, 2026 6:30 AM UTCd

